
Hit enter to search or ESC to close
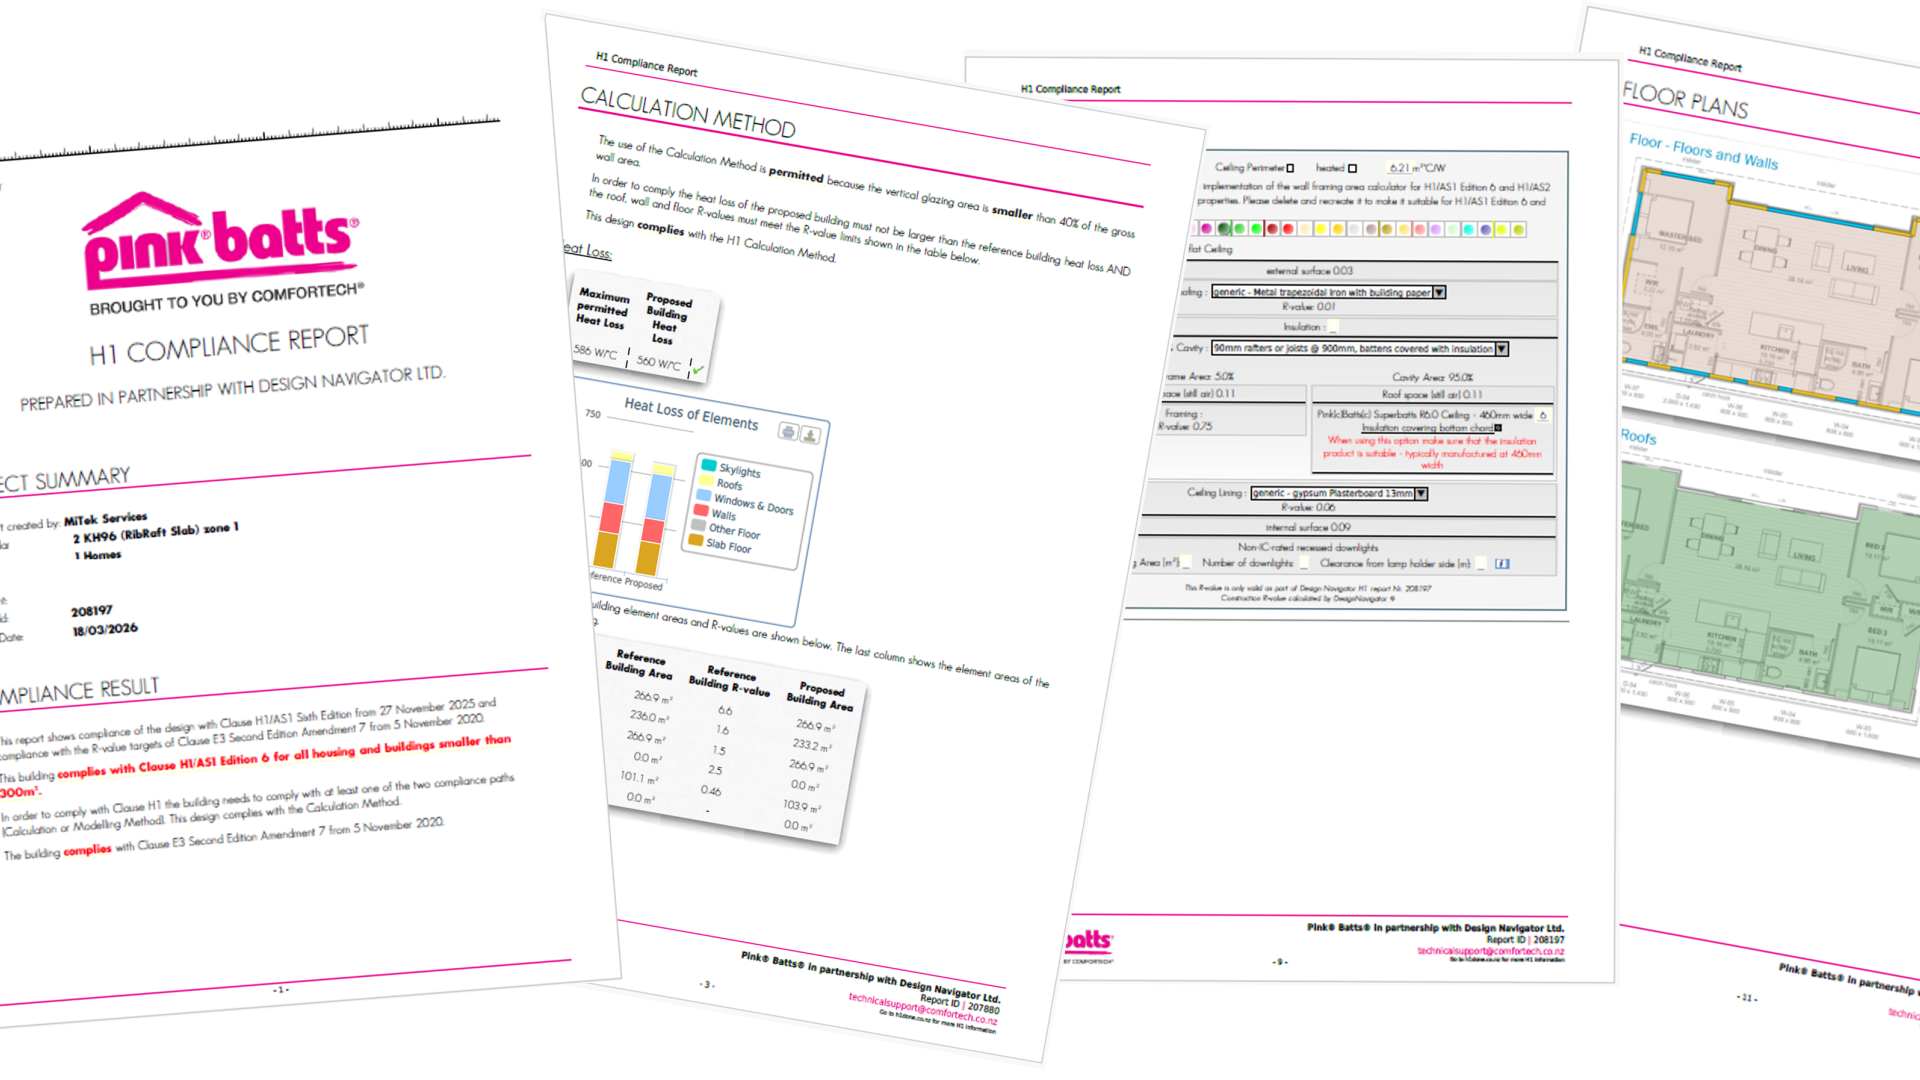
New H1 Calculation Service
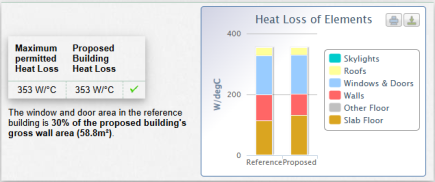
At Pink® Batts®, we pride ourselves on quality, service, and support. That is why we have partnered with the market leading H1 calculation service Design Navigator to offer a comprehensive H1 calculator, that addresses not only H1 but also E3. Our comprehensive H1 report has clear graphics that show the heat loss data broken down by element; being Skylights, Roof, Windows and Doors, Walls, and the Floor. The report visually flags target areas where the heat loss is above the reference building and needs to be addressed.
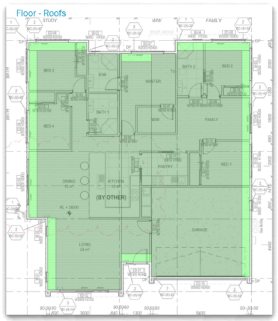
It also includes a floor plan showing where the perimeter insulation has been used to ensure a compliant solution, ensuring the installation reflects calculation.
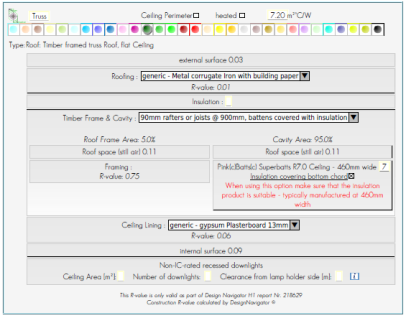
Our comprehensive H1 report further includes a breakdown of the assembly for each element, to ensure it reflects the design.
Like many things in life, you get what you pay for and if something is free it often comes at a cost down the line. That is why we have decided to charge a nominal fee of $150 plus GT for our comprehensive calculation report.
This cost reflects the cost of the Intellectual Property behind the software, which has many years of development, as well as the expertise required to make informed decisions on product selection, balancing compliance, performance, and cost. This expertise extends to ensuring the consideration of other aspects of the Building Code including ventilation pathways as per NZS 4246, where we do not rely on the installer to modify the product to ensure compliance but rather specify solutions developed for New Zealand construction methods to ensure compliance and long term performance.
The turnaround time for a comprehensive H1 report is currently 1 week, depending on the clarity of the information provided and the degree of consultation required to achieve compliance.
To request your H1 report please email technical@comfortech.co.nz
Edge Compression R-value Calculator
Comfortech® have worked with Design Navigator to develop an Edge Compression R-Value Calculator. This calculator allows us to extrapolate the product R-value across the last 500mm of the ceiling or roof perimeter, under compression to ensure you will meet the required R3.3 construction R-value under the 5th Edition of H1.
The calculator does this by allowing us to input the roof pitch in degrees, the truss chord depth as 90mm or 140mm, selecting the Pink® Superbatts® product range, and the insulation guard which helps to maintain the ventilation pathway at the perimeter. If the minimum product R-value is not achieved, a raised heel height can be input to reduce the edge compression, allowing you to meet the product and construction R-value requirements. This information can then be included with your H1 calculation to demonstrate compliance with H1.
Download our resources
H1 Done March 2026
PDF 864 KB VIEW
Pink Batts Thermal Solutions Product Guide March 2026
PDF 3.3 MB VIEW
Pink Batts Ceiling Product and Installation Guide March 2026
PDF 1.5 MB VIEW
Pink Batts Wall Product and Installation Guide January 2026
PDF 2.6 MB VIEW
Pink Batts Skillion Product and Installation Guide January 2026
PDF 1.1 MB VIEW
Pink Batts Underfloor Product and Installation Guide January 2025
PDF 833 KB VIEW
BRANZ Publications
technical analysis of new zealand building code energy efficiency clause h1 settings for residential buildings
PDF 17 MB VIEW
Branz Facts Roof Ventilation 4 Skillion
PDF 207 KB VIEW
Build 195 36 Design Right Hands on for H1
PDF 670 KB VIEW
Build 196 70 departments lbp knowledge h1 compliance when altering existing buildings
PDF 408 KB VIEW
Build 197 32 Build Right Framing for Secondary Insulation to External Walls
PDF 180 KB VIEW
bulletin677 specifying roofs under h117 10 1
PDF 1.4 MB VIEW
bulletin677 specifying roofs under h117 10 1
PDF 1.4 MB VIEW
er53 thermal bridging in external timber framed walls
PDF 3.4 MB VIEW
OUR
BRANDS